466 Country Club Dr., Pawleys Island, SC 29585
- $535,000
- 3
- BD
- 3
- BA
- 2,182
- SqFt




- List Price
- $535,000
- Status
- ACTIVE
- MLS#
- 2618414
- Price Change
- ▼ $30,000 1788395248
- Days on Market
- 49
- Property Type
- Detached
- Bedrooms
- 3
- Full Baths
- 3
- Half Baths
- 1
- Total Square Feet
- 2,826
- Total Heated SqFt
- 2182
- Lot Size
- 13,503
- Region
- 42a Pawleys Island Area-Litchfield Mainland
- Year Built
- 1992
Property Description
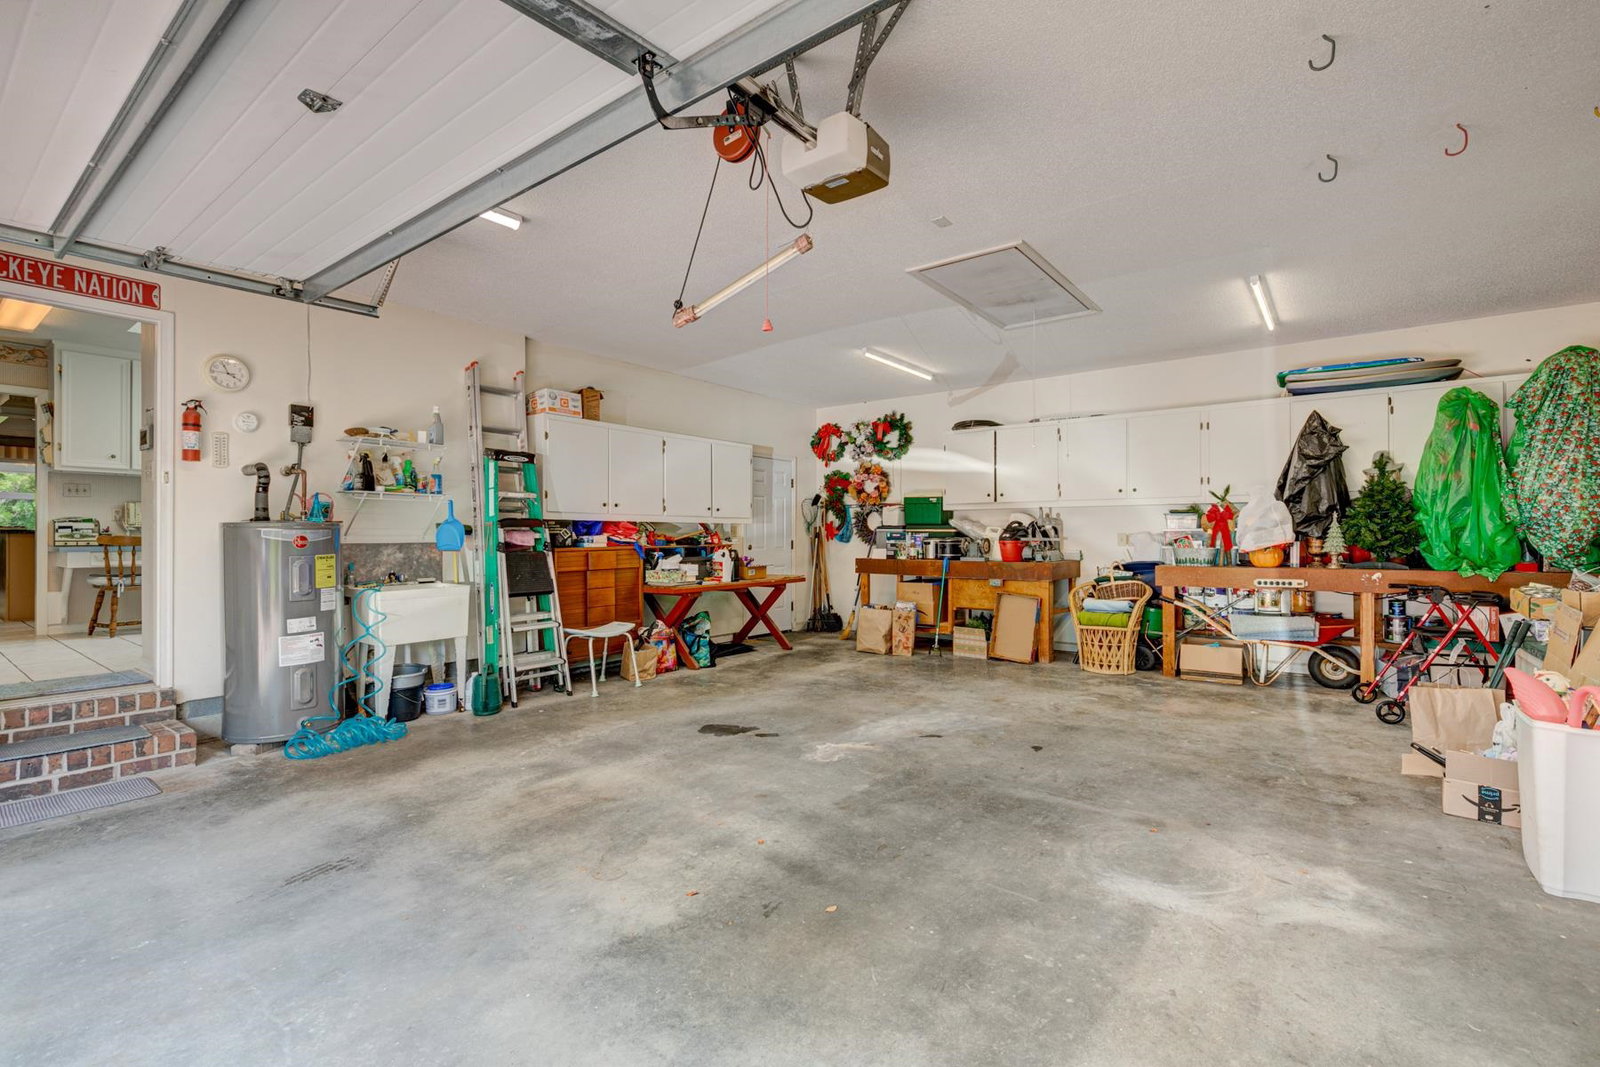
Experience coastal Lowcountry living in this beautifully maintained 3-bedroom, 2.5-bath home nestled in the sought-after golf course community of Litchfield Country Club—with a voluntary POA. Situated on a spacious homesite backing to the golf course amenities, this home offers privacy, mature landscaping, and a peaceful setting just minutes from Pawleys Island beaches, dining, and shopping. Inside, you'll find warm coastal finishes, hardwood floors, vaulted ceilings, custom built-ins, a stunning white brick propane fireplace, and an open floor plan designed for entertaining. The spacious kitchen features abundant cabinetry, a large center island, granite countertops, tiled backsplash, and flows into a sun-filled vaulted Carolina room with walls of windows overlooking the natural surroundings. The private owner's suite offers direct access to the sunroom and a spa-inspired ensuite with a soaking tub and walk-in shower. Additional highlights include a screened porch, oversized laundry room, abundant storage, oversized two-car garage, and exceptional quality throughout. Whether you're searching for a primary residence, or a coastal retreat, this move-in-ready home delivers timeless style, golf course living, and the relaxed Pawleys Island lifestyle you've been dreaming of.
/u.realgeeks.media/coastalkeygroup/anthony-agent2.jpg)
Additional Information
- Elementary School
- Waccamaw Elementary School
- Middle School
- Waccamaw Middle School
- High School
- Waccamaw High School
- Dining Room
- TrayCeilings, SeparateFormalDiningRoom
- Exterior Features
- Porch
- Exterior Finish
- Brick
- Family Room
- WetBar, CeilingFans, Fireplace, VaultedCeilings
- Floor Covering
- Carpet, Tile, Wood
- Foundation
- Brick/Mortar
- Interior Features
- Attic, Ceiling Fan(s), Dual Sinks, Fireplace, Garden Tub/Roman Tub, Linen Closet, Main Level Primary, Pull Down Attic Stairs, Permanent Attic Stairs, Sitting Area in Primary, Skylights, Separate Shower, Vanity, Vaulted Ceiling(s), Walk-In Closet(s), Window Treatments, Breakfast Bar, Bedroom on Main Level, Breakfast Area, Entrance Foyer, Kitchen Island
- Kitchen
- BreakfastBar, BreakfastArea, Dishwasher, KitchenIsland, Pantry, SolidSurfaceCounters
- Levels
- One
- Lot Description
- Near Golf Course, On Golf Course, Rectangular, Rectangular Lot
- Lot Location
- In Golf Course Community, On Golf Course
- Possession
- Closing
- Utilities Available
- Cable Available, Electricity Available, Phone Available, Septic Available
- County
- Georgetown
- Neighborhood
- Litchfield Country Club
- Project/Section
- Litchfield Country Club
- Style
- Ranch
- Parking Spaces
- 4
- Acres
- 0.31
- Heating
- Central, Electric
- Utilities
- Cable Available, Electricity Available, Phone Available, Septic Available
- Zoning
- Res
- Listing Courtesy Of
- ERA Wilder Realty Inc PI
Listing courtesy of Listing Agent: Lynn Magnan (lynn.magnan@gmail.com) from Listing Office: ERA Wilder Realty Inc PI.

Provided courtesy of The Coastal Carolinas Association of REALTORS®. Information Deemed Reliable but Not Guaranteed. Copyright 2026 of the Coastal Carolinas Association of REALTORS® MLS. All rights reserved. Information is provided exclusively for consumers’ personal, non-commercial use, that it may not be used for any purpose other than to identify prospective properties consumers may be interested in purchasing.
Contact: lynn.magnan@gmail.com