2119 Wentworth Dr., Myrtle Beach, SC 29575
- $419,900
- 4
- BD
- 3
- BA
- 2,200
- SqFt




- List Price
- $419,900
- Status
- ACTIVE
- MLS#
- 2613560
- Price Change
- ▼ $5,100 1785111088
- Days on Market
- 61
- Property Type
- Detached
- Bedrooms
- 4
- Full Baths
- 3
- Total Square Feet
- 2,860
- Total Heated SqFt
- 2200
- Lot Size
- 7,405
- Region
- 16j Myrtle Beach Area--Includes Prestwick & Lakewood
- Year Built
- 1999
Property Description
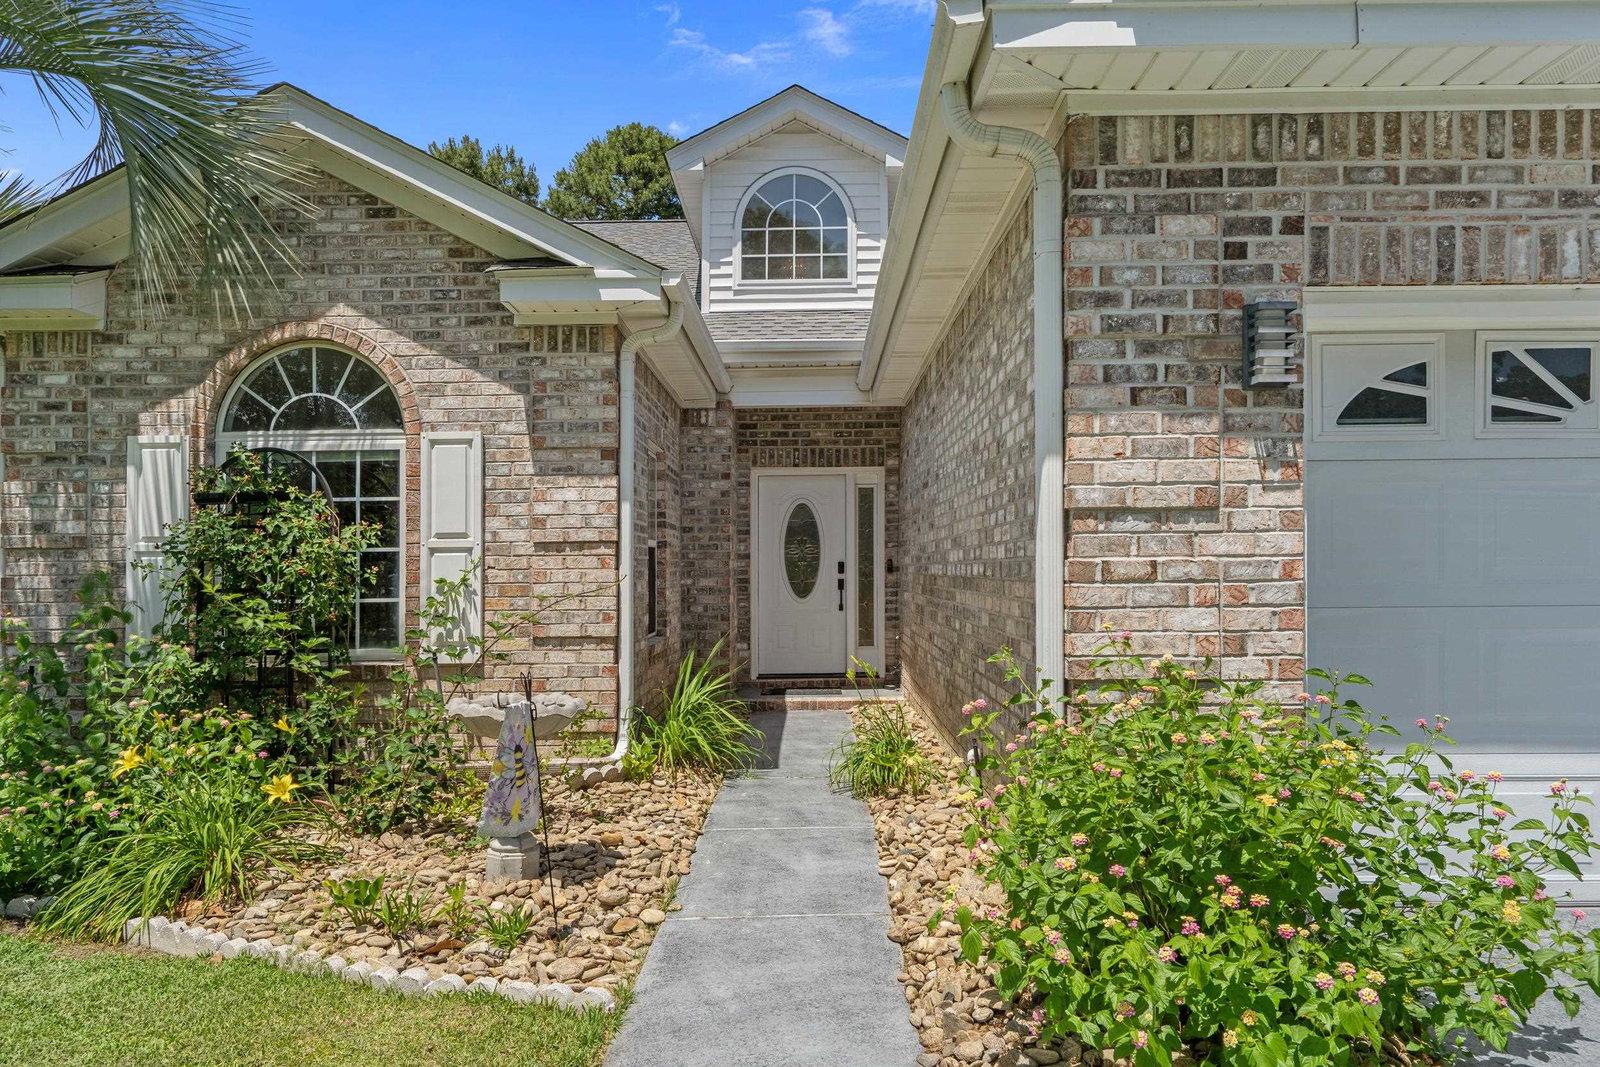
Location! Location! All Brick 4BD/3BA Home in Desirable Prestwick Guard Gated Golf Course Community! Single Level w/1 BD & BA Up & Owner's Suite on the First Floor! Light, Bright, Open Floorplan w/Vaulted Ceilings & Custom Tiled Floor in Main Living Areas. Gorgeous, Sunny, Four Season Room Overlooking Tranquil, Fenced In Back Yard! Owner's Suite Includes: Double Sinks, Jetted Tub, Separate Shower, Large Walk-In Closet & Sliding Door Entry to Four Season Room! Spacious, Vaulted Great Room w/Electric Fireplace, Formal Dining Area with Decorator Shelf Accent. Kitchen includes: Reverse Osmosis Water Fitration System (also hooked up to the Refrigerator), Solid Surface Counters, Breakfast Bar, Breakfast Nook, Pantry & Stainless Steel Appliances. Prestwick is a Premier Guard Gated Golf Course Community in an Excellent Location! HOA Fees Include use of Jr. Olympic Sized Pool, Cabana & 4 Tennis Courts/Pickleball Courts, Cable TV w/Premium Channels & Streaming Package & Internet, Security Guards, Trash, Yard Debris & Recycle Pick up! Pete Dye Designed Golf Course within Community & Additional Tennis Stadium Membership Available. Great Location to Award Winning Lakewood Elementary School! Access to the Beach through the Myrtle Beach State Park! Located Just Minutes to Popular Market Commons, Dining & Shopping! All. Sq. Ft. Meas. are Approx. & Not. Guaranteed. All Sq. Ft. Measurements are to be verified by the Buyer or the Buyer's Agent.***LSV Type Vehicles (Golf Carts) are Allowed.***
/u.realgeeks.media/coastalkeygroup/anthony-agent2.jpg)
Additional Information
- HOA Fees (Calculated Monthly)
- 197
- HOA Fee Includes
- Association Management, Internet, Legal/Accounting, Pool(s), Recycling, Recreation Facilities, Security, Trash
- Elementary School
- Lakewood Elementary School
- Middle School
- Socastee Middle School
- High School
- Socastee High School
- Dining Room
- VaultedCeilings
- Exterior Features
- Fence
- Exterior Finish
- Brick
- Family Room
- CeilingFans, Fireplace, VaultedCeilings
- Floor Covering
- Carpet, Laminate, Tile, Vinyl
- Foundation
- Slab
- Interior Features
- Attic, Ceiling Fan(s), Dual Sinks, Fireplace, Jetted Tub, Main Level Primary, Pull Down Attic Stairs, Permanent Attic Stairs, Split Bedrooms, Skylights, Separate Shower, Vaulted Ceiling(s), Walk-In Closet(s), Window Treatments, Breakfast Bar, Bedroom on Main Level, Breakfast Area, Stainless Steel Appliances, Solid Surface Counters
- Kitchen
- BreakfastBar, BreakfastArea, Dishwasher, Pantry, StainlessSteelAppliances, SolidSurfaceCounters
- Levels
- One and One Half
- Lot Description
- Near Golf Course, Outside City Limits, Rectangular, Rectangular Lot
- Lot Location
- Outside City Limits, In Golf Course Community, East of Bus 17
- Possession
- Closing
- Utilities Available
- Cable Available, Electricity Available, Other, Phone Available, Sewer Available, Underground Utilities, Water Available
- County
- Horry
- Neighborhood
- Prestwick
- Project/Section
- Prestwick
- Style
- Traditional
- Parking Spaces
- 4
- Acres
- 0.17
- Amenities
- Gated, Pet Restrictions, Security, Tennis Court(s)
- Heating
- Central
- Utilities
- Cable Available, Electricity Available, Other, Phone Available, Sewer Available, Underground Utilities, Water Available
- Zoning
- PUD
- Listing Courtesy Of
- RE/MAX Executive
Listing courtesy of Listing Agent: Christine Turner (Cell: 843-457-7602) from Listing Office: RE/MAX Executive.

Provided courtesy of The Coastal Carolinas Association of REALTORS®. Information Deemed Reliable but Not Guaranteed. Copyright 2026 of the Coastal Carolinas Association of REALTORS® MLS. All rights reserved. Information is provided exclusively for consumers’ personal, non-commercial use, that it may not be used for any purpose other than to identify prospective properties consumers may be interested in purchasing.
Contact: Cell: 843-457-7602