7239 Sarteano Dr., Myrtle Beach, SC 29572
- $924,999
- 3
- BD
- 3
- BA
- 2,815
- SqFt




- List Price
- $924,999
- Status
- ACTIVE
- MLS#
- 2610168
- Price Change
- ▼ $25,000 1787613639
- Days on Market
- 143
- Property Type
- Detached
- Bedrooms
- 3
- Full Baths
- 3
- Total Square Feet
- 3,684
- Total Heated SqFt
- 2815
- Lot Size
- 8,276
- Region
- 16d Myrtle Beach Area--48th Ave N To 79th Ave N
- Year Built
- 2025
Property Description
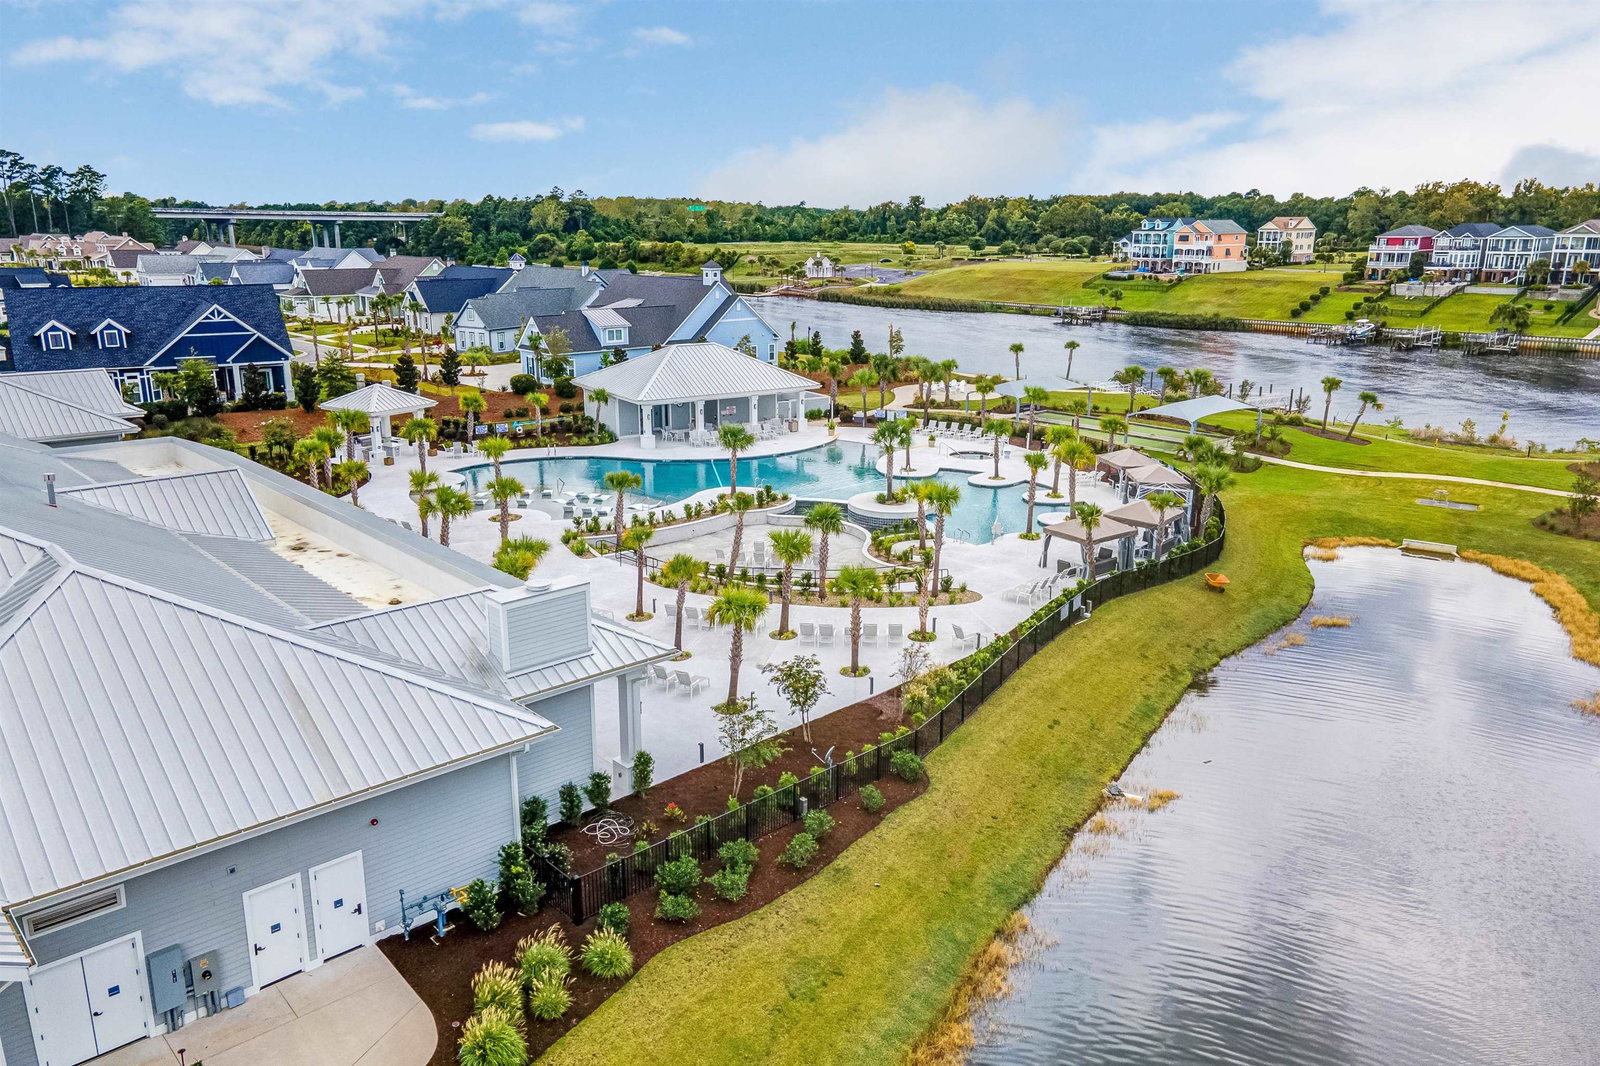
Ask your agent about lender credits for rate buy down from the preferred lender! This stunning Dunwoody home is loaded with designer upgrades and is truly a must see. Located in the highly sought after Grande Dunes community, you are just a short golf cart ride to the Ocean Beach Club and moments from the luxurious Intracoastal Waterway amenity center, offering a resort style atmosphere. Designed for both comfort and elegance, this home features three bedrooms, three full bathrooms, a private office, sunroom, and a four season room, offering flexible spaces to live, work, and entertain with ease. The gourmet kitchen is a showstopper with stainless steel appliances, a walk in pantry, oversized island, quartz countertops, and a stylish backsplash. Natural light fills the home, highlighting custom finishes and thoughtful details throughout. The spacious primary suite features a beautifully upgraded bathroom with a large walk in shower, double vanities, and walk in closet. Relax year round beside the custom linear electric fireplace or unwind in the sunroom while enjoying peaceful pond views and Carolina sunsets. Additional upgrades include custom lighting, built in living room speakers, rain sensing B Hyve irrigation controller, custom ceiling fans, designer mirrors, elegant wainscoting, and added garage and storage shelving. The fenced backyard with pet friendly turf completes this exceptional property. If you have been searching for a home that blends luxury, comfort, and resort style living, this one checks every box. Come experience the designer finishes, beautiful water views, and exceptional Grande Dunes lifestyle for yourself.
/u.realgeeks.media/coastalkeygroup/anthony-agent2.jpg)
Additional Information
- HOA Fees (Calculated Monthly)
- 401
- Elementary School
- Myrtle Beach Elementary School
- Middle School
- Myrtle Beach Middle School
- High School
- Myrtle Beach High School
- Dining Room
- KitchenDiningCombo
- Exterior Features
- Fence, Sprinkler/Irrigation, Porch
- Floor Covering
- Wood
- Foundation
- Slab
- Interior Features
- Attic, Ceiling Fan(s), Dual Sinks, Fireplace, Pull Down Attic Stairs, Permanent Attic Stairs, Separate Shower, Walk-In Closet(s), Breakfast Bar, Entrance Foyer, Kitchen Island, Stainless Steel Appliances, Solid Surface Counters
- Kitchen
- BreakfastBar, Dishwasher, KitchenExhaustFan, KitchenIsland, Pantry, StainlessSteelAppliances, SolidSurfaceCounters
- Levels
- One
- Living Room
- Fireplace
- Lot Description
- Rectangular, Rectangular Lot
- Possession
- Closing
- Utilities Available
- Cable Available, Electricity Available, Natural Gas Available, Phone Available, Sewer Available, Underground Utilities, Water Available
- County
- Horry
- Neighborhood
- Grande Dunes - Del Webb
- Project/Section
- Grande Dunes - Del Webb
- Parking Spaces
- 4
- Acres
- 0.19
- Amenities
- Beach Rights, Clubhouse, Owner Allowed Golf Cart, Owner Allowed Motorcycle, Private Membership, Pet Restrictions, Security, Tenant Allowed Golf Cart, Tennis Court(s)
- Heating
- Central
- Utilities
- Cable Available, Electricity Available, Natural Gas Available, Phone Available, Sewer Available, Underground Utilities, Water Available
- Zoning
- RES
- Listing Courtesy Of
- Duncan Group Properties
Listing courtesy of Listing Agent: Holly Mosco (admin@duncangroupproperties.com) from Listing Office: Duncan Group Properties.

Provided courtesy of The Coastal Carolinas Association of REALTORS®. Information Deemed Reliable but Not Guaranteed. Copyright 2026 of the Coastal Carolinas Association of REALTORS® MLS. All rights reserved. Information is provided exclusively for consumers’ personal, non-commercial use, that it may not be used for any purpose other than to identify prospective properties consumers may be interested in purchasing.
Contact: admin@duncangroupproperties.com